Drawings
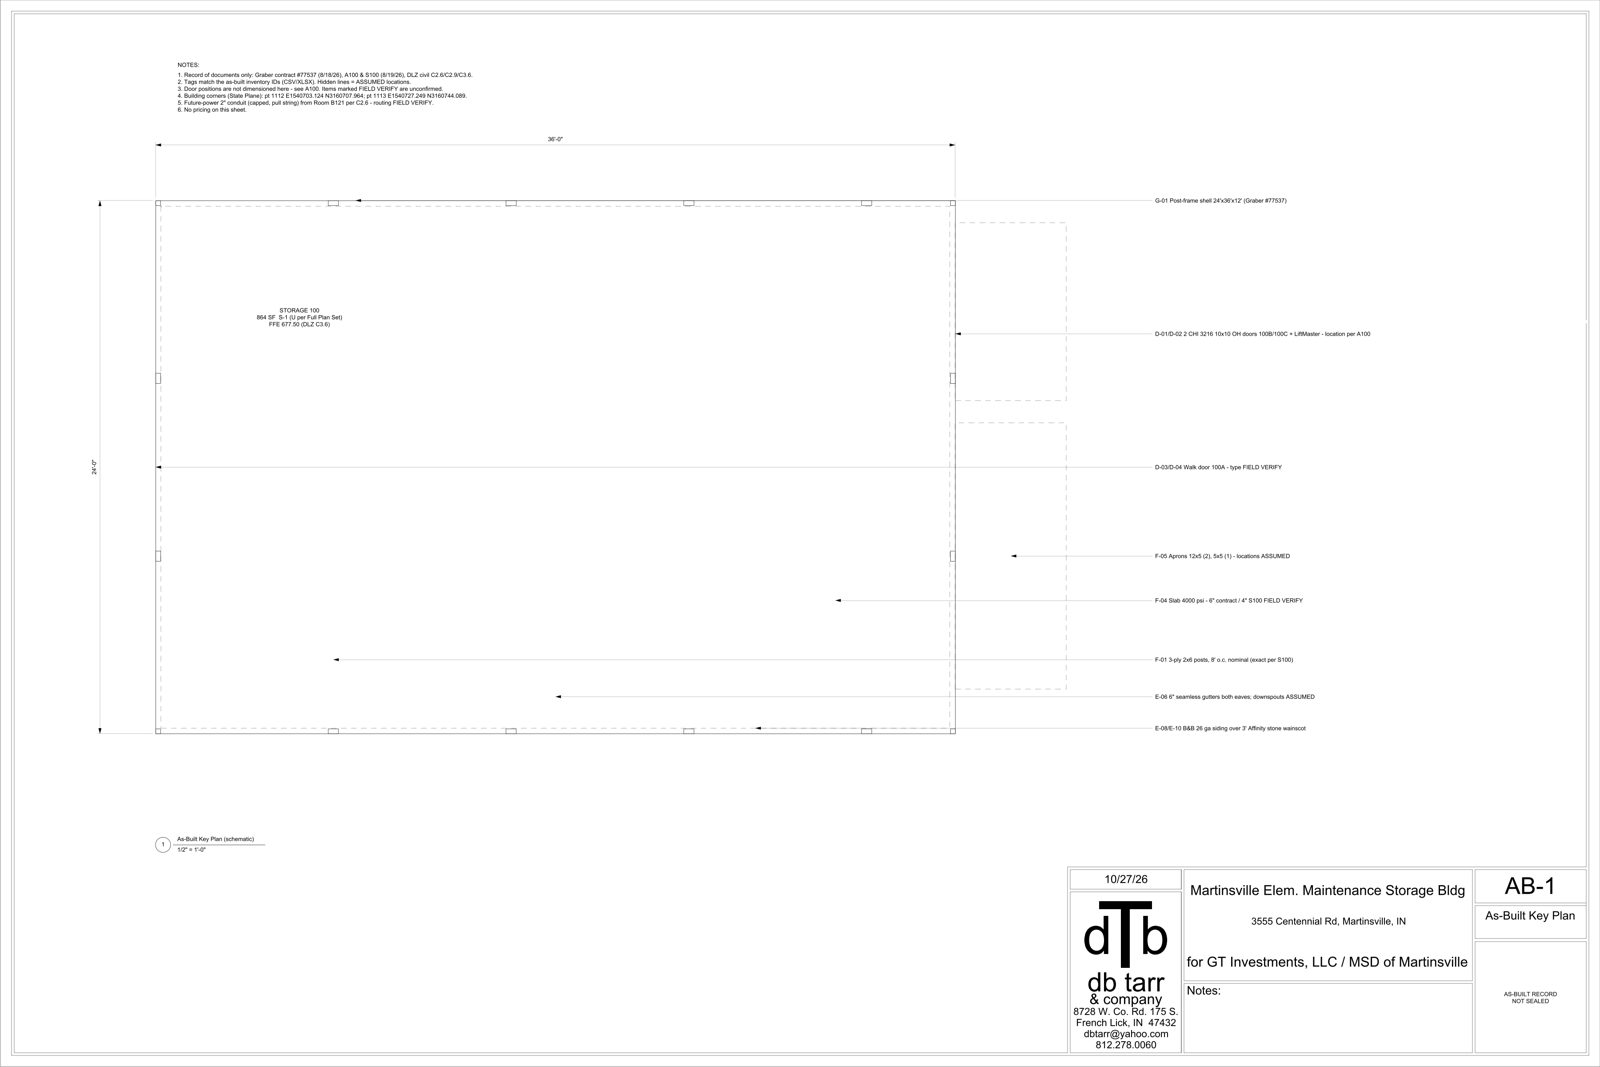
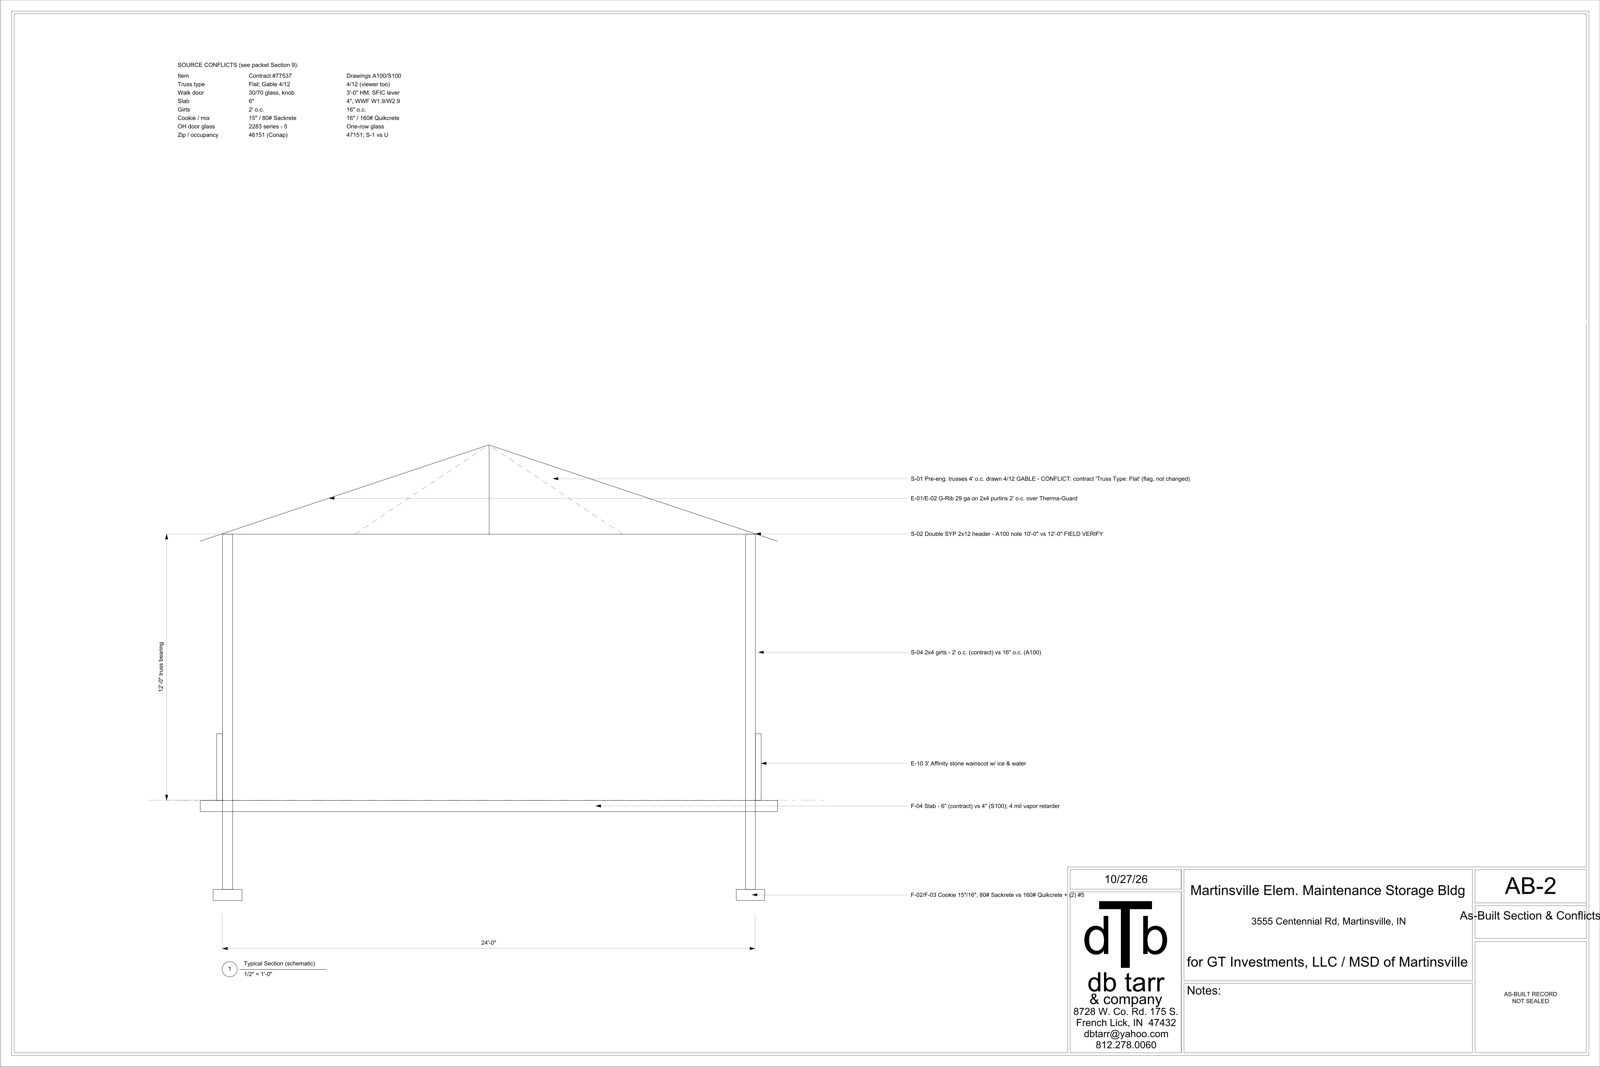
MSD of Martinsville · 3555 Centennial Rd, Martinsville, IN · 24'×36'×12' Graber post-frame (contract #77537) · Built by GT Investments, LLC · Plans by D B Tarr and Company
As-built viewer (left panel: Walls → Exterior / Interior, one Roof toggle, one Ceiling toggle, plus Structure and Concrete). The original renderings viewer is unchanged.
Open as-built viewer full screenOpen existing renderings viewer| ID | Item | Qty | Brand / Model | Color / Finish | Product / Manual | Location | Status | Source |
|---|---|---|---|---|---|---|---|---|
| G-01 | Post-frame storage building, 24'x36'x12', 864 SF, Type V-B | 1 ea | Graber Post Buildings post-frame (contract #77537) | See rows below | https://www.graberpost.com https://www.graberpost.com/wp-content/uploads/2020/12/custom-building-options-from-graber-post-building.pdf | Martinsville Elementary, 3555 Centennial Rd, Martinsville IN 46151 (Conap/ComCheck) | CONFIRMED | Graber contract #77537 (signed 8/18/2026); Conap DBT; ComCheck |
| G-02 | Site location - building corners (State Plane coords, pts 1112/1113) and FFE 677.50 | 1 ea | DLZ Indiana civil set | - | Pt 1112 E1540703.124 N3160707.964; pt 1113 E1540727.249 N3160744.089 ("POLE BARN"); FFE 677.50 (C3.6) | CONFIRMED | DLZ civil set C2.6/C2.9/C3.6 (in Full Plan Set / State Submittal) | |
| G-03 | IDHS Construction Design Release filing - DHS project 463497 | 1 ea | State Form 37318 | - | https://www.in.gov/dhs/ | Owner records | CONFIRMED | Filing Receipt; Conap DBT |
| F-01 | Laminated posts, 3-ply 2x6 nail-lam columns, 8' o.c. eave & endwall | 16 ea | Graber 3-ply 2x6 nail-lam (species/treatment not stated) | - | https://www.graberpost.com | Perimeter, S100 tags P1 | ASSUMED | Graber contract #77537 (signed 8/18/2026); S100 Foundation (8/19/2026) |
| F-02 | Precast concrete cookie (footing pad) under each post | 16 ea | Precast | - | Bottom of each post hole | ASSUMED | Graber contract #77537 (signed 8/18/2026); S100 Foundation (8/19/2026) | |
| F-03 | Post-hole concrete collar + (2) #5 x 15" rebar per post | 16 ea | Contract: 80# Sackrete; S100: 160# Quikcrete | - | https://www.quikrete.com | Each post hole | ASSUMED | Graber contract #77537 (signed 8/18/2026); S100 Foundation (8/19/2026) |
| F-04 | Slab-on-grade 24x36, 4000 psi, 4 mil vapor retarder, WWF | 1 ea | Ready-mix (supplier TO BE FIELD VERIFIED) | Plain concrete | Building interior | ASSUMED | Graber contract #77537 (signed 8/18/2026); S100 Foundation (8/19/2026) | |
| F-05 | Exterior aprons 12x5 (2) and 5x5 (1) | 3 ea | Ready-mix | Plain concrete | At overhead doors 100B/100C and walk door 100A | ASSUMED | Graber contract #77537 (signed 8/18/2026) | |
| F-06 | Perimeter insulation 2' of 2" Styrofoam around edge of building | 1 lot | Styrofoam (brand TO BE FIELD VERIFIED) | - | Slab perimeter | CONFIRMED | Graber contract #77537 (signed 8/18/2026) | |
| F-07 | Concrete maintenance strip around building (civil) | 1 lot | DLZ civil key 21 | - | Around building, pts 1104-1111 (C2.9) | TO BE FIELD VERIFIED | DLZ civil set C2.6/C2.9/C3.6 (in Full Plan Set / State Submittal) | |
| S-01 | Pre-engineered wood roof trusses, 24' span @ 48" o.c., 4/12 gable, 1' overhang; DL 8 / SL 20 / LL 20 psf | 10 ea | Truss maker TO BE FIELD VERIFIED (A100: member sizing by others) | - | Truss drawings - not on file (TO BE FIELD VERIFIED) | Roof framing, bearing on double 2x12 headers | ASSUMED | Graber contract #77537 (signed 8/18/2026); A100 Floor Plan/Life Safety/Sections (8/19/2026) |
| S-02 | SYP 2x12 double truss supports / continuous header | 2 run | Southern Yellow Pine 2x12 (double) | - | Both eave walls at truss bearing | CONFIRMED | Graber contract #77537 (signed 8/18/2026); A100 Floor Plan/Life Safety/Sections (8/19/2026) | |
| S-03 | Roof purlins, spruce 2x4 @ 2' o.c. | 1 lot | Spruce 2x4 | - | Top of trusses | CONFIRMED | Graber contract #77537 (signed 8/18/2026) | |
| S-04 | Wall girts / nailers, spruce 2x4 | 1 lot | Spruce 2x4 | - | Walls | ASSUMED | Graber contract #77537 (signed 8/18/2026); A100 Floor Plan/Life Safety/Sections (8/19/2026) | |
| S-05 | Skirtboard, 2 rows 2x6 tongue & groove | 1 lot | 2x6 T&G (treatment TO BE FIELD VERIFIED) | - | Base of walls | CONFIRMED | Graber contract #77537 (signed 8/18/2026) | |
| S-06 | Fascia gutterboard 2x6 and 2x6 fly rafters | 1 lot | 2x6 | - | Eaves and gables | CONFIRMED | A100 Floor Plan/Life Safety/Sections (8/19/2026) | |
| E-01 | Roof panels G-Rib 40-yr 29 ga | 1 lot | Graber Post G-Rib (Ag Panel), 36" coverage, 3/4" rib | GPB Clay (ASSUMED per viewer/Reed 9/9/26; contract: colors to be determined) | https://www.graberpost.com/building-supplies/ag-panel https://www.dutchtech.com/installation-instructions/ | Roof | ASSUMED | Graber contract #77537 (signed 8/18/2026); Renderings viewer v3 notes (cite Reed Tarr email 9/9/2026 fwd DLZ 9/8/2026; that email is not in the dbt@ inbox) |
| E-02 | Therma-Guard condensation/radiant barrier under roof panels | 1 lot | Therma-Guard (DutchTech) | Reflective | https://www.dutchtech.com https://www.dutchtech.com/installation-instructions/ | Under roof panels on purlins | CONFIRMED | Graber contract #77537 (signed 8/18/2026) |
| E-03 | Ridge cap G-Rib 14" w/ vented roll | 1 lot | Graber G-Rib ridge cap 14", vented closure | Clay (ASSUMED) | https://www.graberpost.com/building-supplies/ag-panel | Ridge | CONFIRMED | Graber contract #77537 (signed 8/18/2026); A100 Floor Plan/Life Safety/Sections (8/19/2026) |
| E-04 | Polycarbonate skylight panels (SunTuf) | 2 ea | Palram SUNTUF | Clear (TO BE FIELD VERIFIED) | https://www.palram.com/us/product/suntuf-diy-polycarbonate-corrugated-sheets/ https://www.palram.com/us/downloads/ | Roof, one each slope (A100 roof plan) | TO BE FIELD VERIFIED | A100 Floor Plan/Life Safety/Sections (8/19/2026) |
| E-05 | Snowguard, 1 row per side | 2 row | Brand/model TO BE FIELD VERIFIED | - | Both roof slopes above eaves | CONFIRMED | Graber contract #77537 (signed 8/18/2026) | |
| E-06 | Seamless gutters 6" incl. accessories + downspouts | 1 lot | 6" seamless (downspouts 3x4 / qty 4 ASSUMED) | Clay (ASSUMED) | Both eaves | ASSUMED | Graber contract #77537 (signed 8/18/2026); Renderings viewer v3 notes (cite Reed Tarr email 9/9/2026 fwd DLZ 9/8/2026; that email is not in the dbt@ inbox) | |
| E-07 | Soffit G-Rib, 1' overhang all sides; trim painted standard color | 1 lot | Graber G-Rib soffit; painted trim | Soffit/fascia Clay, trim Stone (ASSUMED) | https://www.graberpost.com/building-supplies/ag-panel | Eaves & gables | ASSUMED | Graber contract #77537 (signed 8/18/2026); Renderings viewer v3 notes (cite Reed Tarr email 9/9/2026 fwd DLZ 9/8/2026; that email is not in the dbt@ inbox) |
| E-08 | Siding Board & Batten 10" 26 ga over house wrap and 7/16" OSB | 1 lot | Graber Board & Batten 10" 26 ga | GPB Stone (ASSUMED) | https://www.graberpost.com | All exterior walls | ASSUMED | Graber contract #77537 (signed 8/18/2026); Renderings viewer v3 notes (cite Reed Tarr email 9/9/2026 fwd DLZ 9/8/2026; that email is not in the dbt@ inbox) |
| E-09 | House wrap (WRB) | 1 lot | Brand TO BE FIELD VERIFIED | - | Behind siding | TO BE FIELD VERIFIED | Graber contract #77537 (signed 8/18/2026) | |
| E-10 | Wainscot Affinity Stone, 3' high, with ice & water | 1 lot | Affinity Stone Cliff Ledge (profile/color ASSUMED) | Redwood (ASSUMED) | https://www.affinitystone.com https://www.affinitystone.com/wp-content/uploads/2024/09/INSTRUCTIONS-Affinity-Installation-Guide.pdf | Base of all walls | ASSUMED | Graber contract #77537 (signed 8/18/2026); A100 Floor Plan/Life Safety/Sections (8/19/2026); Renderings viewer v3 notes (cite Reed Tarr email 9/9/2026 fwd DLZ 9/8/2026; that email is not in the dbt@ inbox) |
| E-11 | Fasteners: Woodbinder painted galvanized screws | 1 lot | Woodbinder | Painted to match | Roof and wall panels | CONFIRMED | Graber contract #77537 (signed 8/18/2026) | |
| E-12 | UV-printed Graber Post Buildings logo | 1 ea | Graber | Matched to building | Exterior (TO BE FIELD VERIFIED) | TO BE FIELD VERIFIED | Graber contract #77537 (signed 8/18/2026) (T&C 31) | |
| D-01 | Overhead doors 100B & 100C, 10'x10', 12" standard radius track | 2 ea | C.H.I. Overhead Doors Model 3216 (2" insulated steel sandwich) | Contract: White standard polyester; viewer: Stone (ASSUMED) | https://www.chiohd.com/architects/specifications-drawings https://www.bartondoor.com/uploads/product-manuals/documents/CHI-COM-Doors-10_-com-instructions_5-7-2018.pdf | Front endwall (100B, 100C) | ASSUMED | Graber contract #77537 (signed 8/18/2026); A100 Floor Plan/Life Safety/Sections (8/19/2026) |
| D-02 | Overhead door operators | 2 ea | LiftMaster (A100); model TO BE FIELD VERIFIED; contract "Operator--10'" | - | https://www.liftmaster.com LiftMaster manual for installed model - TO BE FIELD VERIFIED | On each overhead door | TO BE FIELD VERIFIED | A100 Floor Plan/Life Safety/Sections (8/19/2026); Graber contract #77537 (signed 8/18/2026) |
| D-03 | Walk door 100A, 3'-0"x7'-0" | 1 ea | A100: hollow metal door w/ masonry frame; Contract: 30/70 commercial door w/ glass & hardware, white | White (contract) | Front/side wall per A100 | TO BE FIELD VERIFIED | A100 Floor Plan/Life Safety/Sections (8/19/2026); Graber contract #77537 (signed 8/18/2026) | |
| D-04 | Walk door hardware | 1 ea | A100: leverset w/ SFIC keyed to school system; Contract: door knob keyed | - | Door 100A | TO BE FIELD VERIFIED | A100 Floor Plan/Life Safety/Sections (8/19/2026); Graber contract #77537 (signed 8/18/2026) | |
| M-01 | Electrical service / lighting / receptacles | 0 - | None in Graber scope; ComCheck: "No lighting fixtures specified" | - | - | TO BE FIELD VERIFIED | Graber contract #77537 (signed 8/18/2026); ComCheck | |
| M-02 | 2" conduit for future outbuilding power, capped, pull string, flagged | 1 ea | Per DLZ C2.6 note | - | From Electrical Room B121 (12" AFF) to approx. location near building | TO BE FIELD VERIFIED | DLZ civil set C2.6/C2.9/C3.6 (in Full Plan Set / State Submittal) | |
| M-03 | Insulation / HVAC / plumbing / floor drains | 0 - | None (contract: no insulation, Floor Drains: None, HVAC/plumbing excluded) | - | - | CONFIRMED | Graber contract #77537 (signed 8/18/2026); ComCheck |
| ID | Item | Warranty | Status |
|---|---|---|---|
| G-01 | Post-frame storage building, 24'x36'x12', 864 SF, Type V-B | Graber: correct deficiencies; claims in writing within 30 days and actions within 1 yr of Substantial Completion (contract T&C 17, 24, 28). Substantial Completion date TO BE FIELD VERIFIED | CONFIRMED |
| F-01 | Laminated posts, 3-ply 2x6 nail-lam columns, 8' o.c. eave & endwall | Graber workmanship per G-01 | ASSUMED |
| E-01 | Roof panels G-Rib 40-yr 29 ga | Panel paint "40 Yr" per product name; GPB written terms TO BE FIELD VERIFIED | ASSUMED |
| E-02 | Therma-Guard condensation/radiant barrier under roof panels | Manufacturer terms TO BE FIELD VERIFIED | CONFIRMED |
| E-04 | Polycarbonate skylight panels (SunTuf) | Palram limited warranty TO BE FIELD VERIFIED | TO BE FIELD VERIFIED |
| E-08 | Siding Board & Batten 10" 26 ga over house wrap and 7/16" OSB | Panel paint terms TO BE FIELD VERIFIED | ASSUMED |
| E-10 | Wainscot Affinity Stone, 3' high, with ice & water | Manufacturer terms TO BE FIELD VERIFIED | ASSUMED |
| D-01 | Overhead doors 100B & 100C, 10'x10', 12" standard radius track | Manufacturer limited warranty TO BE FIELD VERIFIED | ASSUMED |
| D-02 | Overhead door operators | Manufacturer terms TO BE FIELD VERIFIED | TO BE FIELD VERIFIED |
| ID | Item | Subcontractor / Supplier |
|---|---|---|
| G-01 | Post-frame storage building, 24'x36'x12', 864 SF, Type V-B | Graber Post Buildings, Inc (Montgomery, IN, 812-636-7355; preparer Darrell Wittmer) |
| G-02 | Site location - building corners (State Plane coords, pts 1112/1113) and FFE 677.50 | DLZ Indiana, LLC (civil) |
| G-03 | IDHS Construction Design Release filing - DHS project 463497 | DB Tarr & Co. (Daniel B. Tarr, PE10100918) |
| F-01 | Laminated posts, 3-ply 2x6 nail-lam columns, 8' o.c. eave & endwall | Graber Post Buildings, Inc (Montgomery, IN, 812-636-7355; preparer Darrell Wittmer) / labor subcontractor (name TO BE FIELD VERIFIED) |
| F-02 | Precast concrete cookie (footing pad) under each post | Labor subcontractor (TO BE FIELD VERIFIED) |
| F-03 | Post-hole concrete collar + (2) #5 x 15" rebar per post | Labor subcontractor (TO BE FIELD VERIFIED) |
| F-04 | Slab-on-grade 24x36, 4000 psi, 4 mil vapor retarder, WWF | Concrete subcontractor (TO BE FIELD VERIFIED) |
| F-05 | Exterior aprons 12x5 (2) and 5x5 (1) | Concrete subcontractor (TO BE FIELD VERIFIED) |
| F-06 | Perimeter insulation 2' of 2" Styrofoam around edge of building | Concrete subcontractor |
| F-07 | Concrete maintenance strip around building (civil) | Site contractor (TO BE FIELD VERIFIED) |
| S-01 | Pre-engineered wood roof trusses, 24' span @ 48" o.c., 4/12 gable, 1' overhang; DL 8 / SL 20 / LL 20 psf | Graber Post Buildings, Inc (Montgomery, IN, 812-636-7355; preparer Darrell Wittmer) (truss supplier TO BE FIELD VERIFIED) |
| S-02 | SYP 2x12 double truss supports / continuous header | Graber Post Buildings, Inc (Montgomery, IN, 812-636-7355; preparer Darrell Wittmer) |
| S-03 | Roof purlins, spruce 2x4 @ 2' o.c. | Graber Post Buildings, Inc (Montgomery, IN, 812-636-7355; preparer Darrell Wittmer) |
| S-04 | Wall girts / nailers, spruce 2x4 | Graber Post Buildings, Inc (Montgomery, IN, 812-636-7355; preparer Darrell Wittmer) |
| S-05 | Skirtboard, 2 rows 2x6 tongue & groove | Graber Post Buildings, Inc (Montgomery, IN, 812-636-7355; preparer Darrell Wittmer) |
| S-06 | Fascia gutterboard 2x6 and 2x6 fly rafters | Graber Post Buildings, Inc (Montgomery, IN, 812-636-7355; preparer Darrell Wittmer) |
| E-01 | Roof panels G-Rib 40-yr 29 ga | Graber Post Buildings, Inc (Montgomery, IN, 812-636-7355; preparer Darrell Wittmer) |
| E-02 | Therma-Guard condensation/radiant barrier under roof panels | Graber Post Buildings, Inc (Montgomery, IN, 812-636-7355; preparer Darrell Wittmer) |
| E-03 | Ridge cap G-Rib 14" w/ vented roll | Graber Post Buildings, Inc (Montgomery, IN, 812-636-7355; preparer Darrell Wittmer) |
| E-04 | Polycarbonate skylight panels (SunTuf) | Graber Post Buildings, Inc (Montgomery, IN, 812-636-7355; preparer Darrell Wittmer) (TO BE FIELD VERIFIED) |
| E-05 | Snowguard, 1 row per side | Graber Post Buildings, Inc (Montgomery, IN, 812-636-7355; preparer Darrell Wittmer) guttering subcontract |
| E-06 | Seamless gutters 6" incl. accessories + downspouts | Graber Post Buildings, Inc (Montgomery, IN, 812-636-7355; preparer Darrell Wittmer) guttering subcontract (name TO BE FIELD VERIFIED) |
| E-07 | Soffit G-Rib, 1' overhang all sides; trim painted standard color | Graber Post Buildings, Inc (Montgomery, IN, 812-636-7355; preparer Darrell Wittmer) |
| E-08 | Siding Board & Batten 10" 26 ga over house wrap and 7/16" OSB | Graber Post Buildings, Inc (Montgomery, IN, 812-636-7355; preparer Darrell Wittmer) |
| E-09 | House wrap (WRB) | Graber Post Buildings, Inc (Montgomery, IN, 812-636-7355; preparer Darrell Wittmer) |
| E-10 | Wainscot Affinity Stone, 3' high, with ice & water | Graber Post Buildings, Inc (Montgomery, IN, 812-636-7355; preparer Darrell Wittmer) |
| E-11 | Fasteners: Woodbinder painted galvanized screws | Graber Post Buildings, Inc (Montgomery, IN, 812-636-7355; preparer Darrell Wittmer) |
| E-12 | UV-printed Graber Post Buildings logo | Graber Post Buildings, Inc (Montgomery, IN, 812-636-7355; preparer Darrell Wittmer) |
| D-01 | Overhead doors 100B & 100C, 10'x10', 12" standard radius track | Door subcontractor/dealer TO BE FIELD VERIFIED |
| D-02 | Overhead door operators | Door subcontractor/dealer TO BE FIELD VERIFIED |
| D-03 | Walk door 100A, 3'-0"x7'-0" | Labor subcontractor |
| D-04 | Walk door hardware | School / hardware TO BE FIELD VERIFIED |
| M-01 | Electrical service / lighting / receptacles | Owner / MSD electrical (TO BE FIELD VERIFIED) |
| M-02 | 2" conduit for future outbuilding power, capped, pull string, flagged | School site electrical contractor (TO BE FIELD VERIFIED) |
| ID | Item | Maintenance notes |
|---|---|---|
| G-01 | Post-frame storage building, 24'x36'x12', 864 SF, Type V-B | Annual walk-around: fasteners, trim, grade sloping away from posts. |
| G-02 | Site location - building corners (State Plane coords, pts 1112/1113) and FFE 677.50 | Keep grade per C3.6; do not pile material against siding. |
| G-03 | IDHS Construction Design Release filing - DHS project 463497 | Keep release letter with this packet. Release letter itself not on file - TO BE FIELD VERIFIED |
| F-01 | Laminated posts, 3-ply 2x6 nail-lam columns, 8' o.c. eave & endwall | Inspect post bases at grade for rot/damage each spring; keep soil/mulch below skirtboard. |
| F-04 | Slab-on-grade 24x36, 4000 psi, 4 mil vapor retarder, WWF | Seal/clean as needed; patch cracks; no drains in floor (Floor Drains: None). |
| F-05 | Exterior aprons 12x5 (2) and 5x5 (1) | Keep joints sealed; watch for undermining at edges. |
| F-07 | Concrete maintenance strip around building (civil) | Keep clear; check for settlement. |
| S-01 | Pre-engineered wood roof trusses, 24' span @ 48" o.c., 4/12 gable, 1' overhang; DL 8 / SL 20 / LL 20 psf | Never hang loads from trusses without truss engineer approval; inspect bracing. |
| S-02 | SYP 2x12 double truss supports / continuous header | Inspect connections annually. |
| S-05 | Skirtboard, 2 rows 2x6 tongue & groove | Keep grade/soil off skirtboard. |
| E-01 | Roof panels G-Rib 40-yr 29 ga | Spring/fall: check screws & washers, clear debris, look for scratches/rust; do not walk ribs carelessly. |
| E-02 | Therma-Guard condensation/radiant barrier under roof panels | Report drips/tears; no insulation otherwise ("No insulation included"). |
| E-03 | Ridge cap G-Rib 14" w/ vented roll | Check vent closure for nests/debris annually. |
| E-04 | Polycarbonate skylight panels (SunTuf) | Do not step on panels; clean with mild soap; check fasteners. |
| E-05 | Snowguard, 1 row per side | Check clips after heavy snow. |
| E-06 | Seamless gutters 6" incl. accessories + downspouts | Clean spring & fall; keep downspout outlets clear and splash-out away from posts. |
| E-07 | Soffit G-Rib, 1' overhang all sides; trim painted standard color | Look for loose trim after storms. |
| E-08 | Siding Board & Batten 10" 26 ga over house wrap and 7/16" OSB | Wash annually; touch up scratches with GPB touch-up paint. |
| E-10 | Wainscot Affinity Stone, 3' high, with ice & water | Rinse; do not pressure-wash at close range; check wainscot cap. |
| E-11 | Fasteners: Woodbinder painted galvanized screws | Re-tighten/replace backed-out screws. |
| D-01 | Overhead doors 100B & 100C, 10'x10', 12" standard radius track | Quarterly: lube rollers/hinges/springs, check cables; springs by trained tech only. Spec sheet: https://www.chiohd.com/hubfs/Professional/Specs/Commercial/3216-Data-Sheet.pdf |
| D-02 | Overhead door operators | Monthly: test photo-eye and auto-reverse. |
| D-03 | Walk door 100A, 3'-0"x7'-0" | Adjust closer/hinges; keep threshold clear. |
| D-04 | Walk door hardware | Keep SFIC core records with MSD maintenance. |
| M-02 | 2" conduit for future outbuilding power, capped, pull string, flagged | Locate before digging; record termination on electrical record drawings. |
| M-03 | Insulation / HVAC / plumbing / floor drains | ComCheck envelope shows FAILS (uninsulated, unconditioned storage). |
| ID | Item | Conflict / note |
|---|---|---|
| G-01 | Post-frame storage building, 24'x36'x12', 864 SF, Type V-B | Drawing title block zip reads 47151; Conap/ComCheck read 46151. Occupancy S-1 (A100 8/19, Conap) vs U (A100 in Full Plan Set). |
| G-02 | Site location - building corners (State Plane coords, pts 1112/1113) and FFE 677.50 | Viewer site.json says no site plan exists - civil set does locate it (viewer not changed). |
| F-01 | Laminated posts, 3-ply 2x6 nail-lam columns, 8' o.c. eave & endwall | Qty 16 counted from 8' spacing; S100 P1 tags TO BE FIELD VERIFIED. |
| F-02 | Precast concrete cookie (footing pad) under each post | Contract 15" cookie; S100 detail 16". Qty follows F-01. |
| F-03 | Post-hole concrete collar + (2) #5 x 15" rebar per post | Bag weight/brand conflict 80# Sackrete vs 160# Quikcrete. |
| F-04 | Slab-on-grade 24x36, 4000 psi, 4 mil vapor retarder, WWF | Thickness: contract 6" vs S100 4". WWF note W1.9 vs detail W2.9. Fine aggregate/rock base: contract 40 ton. |
| F-05 | Exterior aprons 12x5 (2) and 5x5 (1) | Sizes confirmed in contract; locations ASSUMED (viewer). Thickness per S100 ext. slab section TO BE FIELD VERIFIED. |
| F-07 | Concrete maintenance strip around building (civil) | Shown on civil set; not in Graber scope. Built? |
| S-01 | Pre-engineered wood roof trusses, 24' span @ 48" o.c., 4/12 gable, 1' overhang; DL 8 / SL 20 / LL 20 psf | CONFLICT: contract also lists "Truss Type: Flat" while roof is "Gable, 4/12 Pitch"; viewer models 4/12. Flagged, not changed. Qty 10 = 36'/4'+1 ASSUMED. |
| S-02 | SYP 2x12 double truss supports / continuous header | A100: "Truss Bears @ 10'-0" A.F.F." note vs ceiling height 12' and elevations "Truss Bearing 12'-0"" - TO BE FIELD VERIFIED. |
| S-04 | Wall girts / nailers, spruce 2x4 | Spacing conflict: contract 2' o.c.; A100 section "2x4 Nailers @ 16" o/c". |
| E-01 | Roof panels G-Rib 40-yr 29 ga | Color ASSUMED. |
| E-04 | Polycarbonate skylight panels (SunTuf) | Shown on A100 roof plan only - not in Graber contract. Installed? qty/size TO BE FIELD VERIFIED. |
| E-06 | Seamless gutters 6" incl. accessories + downspouts | Downspout size/qty/color ASSUMED (viewer). |
| E-07 | Soffit G-Rib, 1' overhang all sides; trim painted standard color | Colors ASSUMED. |
| E-08 | Siding Board & Batten 10" 26 ga over house wrap and 7/16" OSB | Color ASSUMED. |
| E-09 | House wrap (WRB) | Brand not stated. |
| E-10 | Wainscot Affinity Stone, 3' high, with ice & water | Wainscot type confirmed; Cliff Ledge Redwood per viewer only. |
| E-12 | UV-printed Graber Post Buildings logo | Installed? location TO BE FIELD VERIFIED. |
| D-01 | Overhead doors 100B & 100C, 10'x10', 12" standard radius track | Windows: contract "2283 Series - 5" vs A100 "One-Row Glass". Color conflict white vs Stone. |
| D-02 | Overhead door operators | Model and controls (wall station/remotes) TO BE FIELD VERIFIED. |
| D-03 | Walk door 100A, 3'-0"x7'-0" | CONFLICT: 30/70 (2'6" glass commercial) vs 3'0" hollow metal (A100). Which was installed? |
| D-04 | Walk door hardware | Lever+SFIC vs keyed knob. |
| M-01 | Electrical service / lighting / receptacles | Is there power? Any fixtures installed? |
| M-02 | 2" conduit for future outbuilding power, capped, pull string, flagged | Final routing/termination TO BE FIELD VERIFIED. |